


It is necessary to have effective tools to do good work. With over two decades of expertise in high-end sealing solutions, Waexim, a national key "specialized, refined, distinctive, and innovative" small giant enterprise, has consistently built its foundation on exceptional quality and continuously enhanced its core capabilities in precision testing.Following the successful introduction of the Zeiss three-coordinate measuring machine and the Zeiss GOM Blu-ray 3D scanning system, recently, Zeiss METROTOM 800 industrial CT has been introduced with great significance, completing the core capabilities of non-destructive inspection for internal defects, assembly structure, and high-density materials! Since then, the complete detection matrix of Waexim Zeiss has been fully formed, achieving a leapfrog upgrade from "external dimension measurement" to "internal comprehensive structure inspection", injecting powerful new momentum into the quality control and technological research and development of high-end sealing products, and making a big step towards the goal of becoming a hidden champion in the industry's specialized fields.
High-end sealing components go far beyond their outward appearance. Rubber materials are soft in texture, and traditional fixtures are prone to causing deformation and damage to the workpiece during clamping; transparent silicone parts are highly prone to reflective interference, and optical detection methods often fail; hidden defects such as internal pores, micro-cracks, scarring, and internal inclusions in the workpiece, which are deeply embedded within the material, cannot be identified by the naked eye; the internal flow channels, sealed gaps, and assembly fitting structures of complex sealing rings are difficult to be fully captured by traditional detection methods. In the past, the industry generally relied on destructive slicing for sampling inspection, which not only irreversibly damaged the samples, but also had high detection costs, and could only extract a small number of samples, unable to achieve a comprehensive investigation, resulting in huge potential quality risks in large quantities.
Traditional three-coordinate measurement requires a lengthy programming process. It is so time-consuming that hundreds of dimensions need to be measured point by point. The first-piece inspection cycle for a set of components lasts up to two weeks. The internal wall thickness and hidden positional tolerances of complex irregular seals have become detection blind spots, seriously hindering the pace of R&D iteration and production verification. Even with three-coordinate measurement and blue-ray scanning, they can only capture the external contour, surface and appearance dimensions of the workpiece. They are powerless when it comes to the internal world hidden beneath the surface. This has long been a major pain point restricting the breakthrough in R&D and quality improvement in the high-end sealing industry.
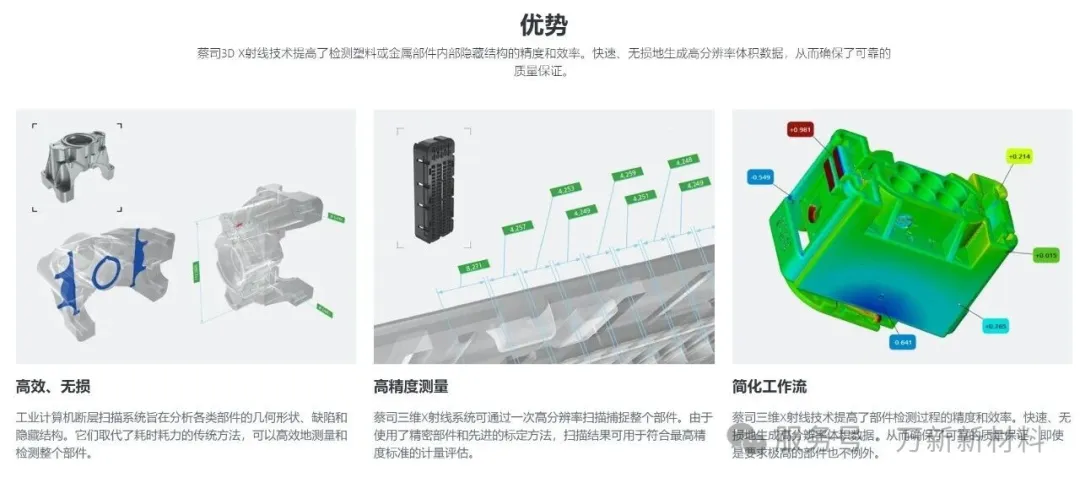
Looking globally, leading manufacturers such as Starlim, which is a benchmark enterprise for liquid silicone injection molding, have already adopted the ZEISS METROTOM series of industrial CT as their core quality engine. Relying on non-destructive CT technology, they have broken through industry limitations and achieved fruitful results in research and development iterations, mold optimization, production control, and failure analysis. This has provided a valuable practical model for Wanxin's technological upgrade. Now, the ZEISS METROTOM 800 industrial CT has officially been installed at Wanxin. X-ray penetrates the surface, with micrometer-level precision, enabling a thorough understanding of the interior of the workpiece, making all hidden defects impossible to hide and completely rewriting the traditional detection pattern.
02. Function of CT - Insight Quality
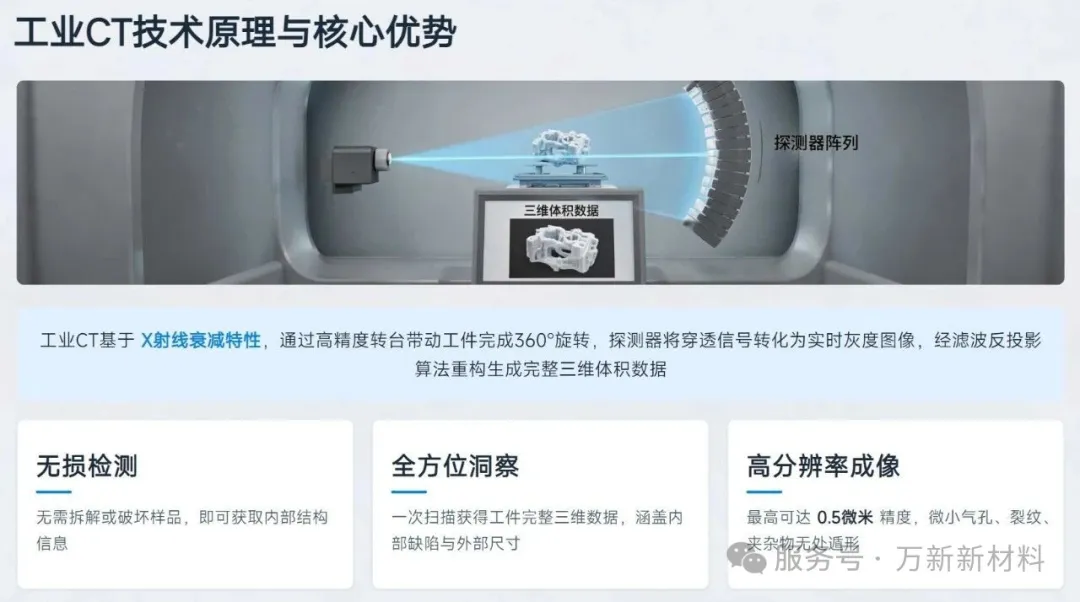
Non-destructive global detection, unlocking the ability to measure in all dimensions both inside and outside, creating the first line of defense for quality. The Zeiss METROTOM 800 relies on the principle of X-ray attenuation, using a high-precision turntable to achieve 360° rotation scanning of the workpiece, with the detector collecting penetrating signals, and the algorithm reconstructing to generate complete three-dimensional volume data. Throughout the process, there is no need to disassemble, cut, or damage the sample, truly achieving non-destructive testing. With a single scan, all three-dimensional data of the workpiece's external contour, internal cavity, wall thickness distribution, assembly gap, and internal defects can be obtained simultaneously. Microscopic pores, microscopic cracks, internal inclusions, etc., with micrometer-level defects can be accurately identified. At the same time, hundreds of dimensions and form position tolerances can be analyzed synchronously, and key parameters such as defect volume and distance from the surface can be accurately quantified and output.
Efficiency has achieved a leapfrog advancement, the detection process has been restructured, and the research and development verification cycle has been significantly shortened. The era of repeatedly waiting for sample cutting and waiting for test results has become history. Research engineers can quickly obtain complete three-dimensional detection data and start product evaluation immediately, accelerating the transition of samples from research and development to mass production and implementation.
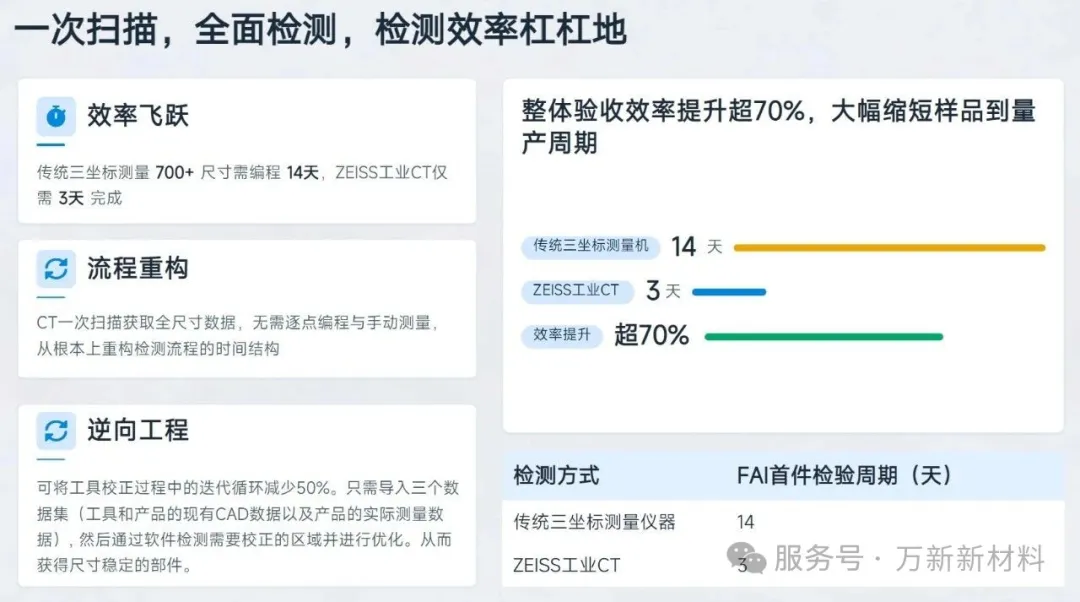
Reverse engineering enables mold iteration, significantly shortens the mold repair cycle, and drives technological innovation breakthroughs. Mold development is the core driving force for silicone rubber sealing products. Minor deviations in the mold can lead to abnormal wall thickness of the finished product, sealing failure, and internal defects. Based on the real three-dimensional volume data of the workpiece obtained through CT scanning, combined with the ZRE reverse engineering software, the Waexim R&D team can compare and analyze the measured workpiece data, existing CAD digital models, and mold data, accurately locate the areas that need to be corrected, and achieve targeted reverse correction and optimization of the mold.
Connect the entire R&D and production chain, and build a quality closed loop from passive detection to proactive prevention. During the R&D stage, METROTOM800 can conduct non-destructive evaluations on new prototype machines, analyze the internal state after material forming, verify the rationality of the structural design, assess internal risks such as pores and cracks, and provide hard data support for formula optimization and structural improvement. In the production stage, the measurement-level CT complies with the international standard VDI/VDE 2630, the measurement result accuracy is traceable, it can achieve high-precision measurement and detection of batch workpieces, complete the transition from traditional destructive sampling inspection to higher standard non-destructive testing, monitor the stability of the production process in real time, quickly capture changes in wall thickness and internal defects, and eliminate quality risks at the bud stage.
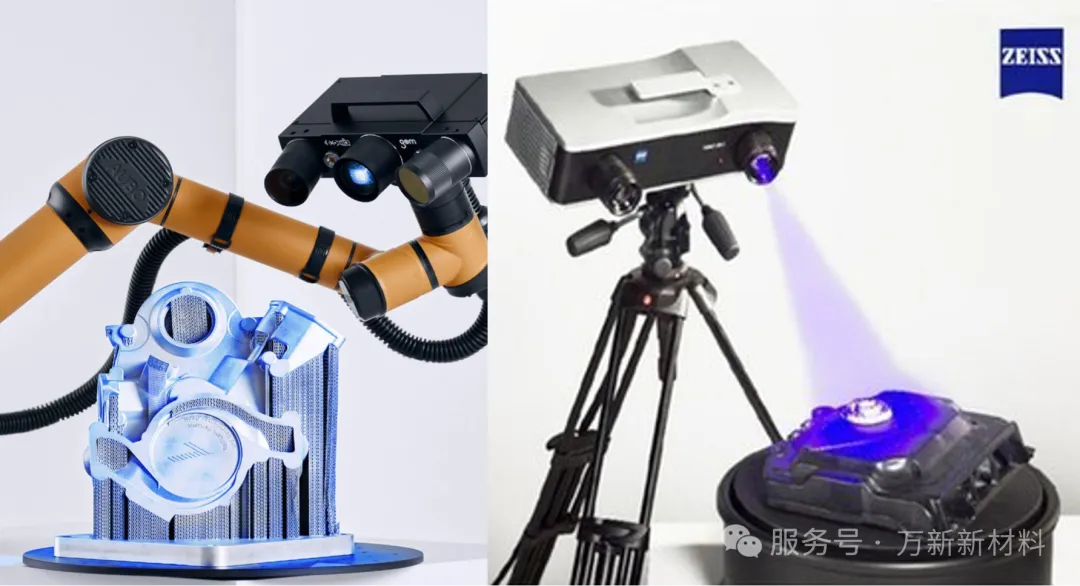
At this point, Waexim has established a three-in-one precision inspection matrix of "three-coordinate measurement + blue-ray scanning + industrial CT" from Zeiss. The three-coordinate measurement ensures high-precision contact-based dimensions and form and position tolerances; GOM blue-ray scanning excels at rapid reverse engineering of free-form surfaces and external contours; METROTOM800 industrial CT directly penetrates the internal structure of the workpiece, revealing hidden structures and internal defects. The three sets of equipment complement each other in their strengths, covering both the external contour and internal structure, from dimension measurement to defect detection, from R&D prototyping to mass production quality control, achieving a full-chain inspection coverage.
Technology empowers manufacturing, and quality shapes the future! The introduction of Zeiss METROTOM800 industrial CT is not merely the addition of a high-end inspection equipment; it is also a significant upgrade in the level of Waexim's R&D capabilities and quality control system. In response to the increasingly stringent reliability requirements for seals in the automotive electrification, hydrogen energy, and medical industries, Waexim, armed with advanced non-destructive imaging technology, will further enhance its core competitiveness in high-end sealing products. With a meticulous micrometer level of precision, it will ensure the safety bottom line of every seal product, continuously providing higher-quality sealing solutions to global customers, and striving to achieve the grand vision of becoming a hidden champion in the domestic and international LSR industry niche!
Enterprise Show
Waexim (Xiamen) New Materials Co., Ltd. is one of the 4th batch of national key small and medium-sized innovative enterprises. In 2022, it was selected as a "Made in China" hidden champion enterprise. The company mainly provides OEM services for high-end sealing components for the top four automotive tier-one suppliers such as Bosch, Continental Group, Magna, and ZF, as well as world-renowned enterprises like Freudenberg, Vibracoustic, Molex, Rosenberger, Amphenol, and United Automotive Electronics. The end customers include Volkswagen, General Motors, Mercedes-Benz, BMW, Ford, Tesla, BYD, Volvo, etc. The market covers 20+ countries and regions around the world, and is highly trusted and recognized by automotive tier-one suppliers and original equipment manufacturers. It is also the designated supplier of sealing systems for the Volkswagen Group.


